FOR RENT
Medford
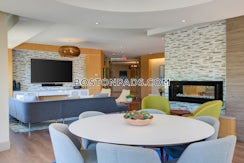
Ground-up construction spanning 2,581 sq. ft. in this thoughtfully designed tri-level single-family home. Be the first to take advantage of this unique rental opportunity, offering condo-quality finishes throughout, garage parking, central A/C and heating, 9-foot ceilings, and all-new hardwood flooring. The primary level centers around an expansive living/dining room, a half bath, and a modern eat-in kitchen that will be fitted with a breakfast bar, stainless steel appliances, and all-new cabinetry. Three generously sized bedrooms occupy the second floor, including one with an ensuite full bath and two additional bedrooms connected by a Jack-and-Jill-style full bath. This level also offers a dedicated laundry room and an office/study area featuring 20+ foot ceilings that leads up to the third floor. At the top of the dwelling, occupants can enjoy a massive primary bedroom appointed with a walk-in closet and gorgeous primary bath featuring a double vanity sink, soaking tub, and steam shower. The entire dwelling is fully electric, while a rear patio provides additional space to lounge or entertain. Two tandem parking spaces are included—one within an attached garage and another directly behind it.
GENERAL AMENTITIES
CONTACT AGENT


 (617) 208 2170


 1 Beds
 1 Baths
 Now
Now


